Save
Ask
Tour
Hide
Share
$269,900
1 Day On Site

605 Rockway Drive
Linden City, MI 48451

For Sale|Single Family Residence|Active
4
Beds
3
Total Baths
2
Full Baths
1
Partial Bath
2,009
SqFt
$134
/SqFt
2019
Built
Subdivision:
SADDLEBROOK FARMS
County:
Genesee
Call Now: 810-220-7653
Is this the listing for you? We can help make it yours.
810-220-7653
Upcoming Open Houses
Sat, Nov 7, 11:00 AM - 1:00 PM
605 Rockway Drive605 Rockway Drive605 Rockway Drive605 Rockway Drive
Save
Ask
Tour
Hide
Share

Mortgage Calculator

Monthly Payment (Est.)

Enter an interest rate to see your estimated monthly payment.
Calculator powered by Showcase IDX, a Constellation1 Company. Copyright ©2026 Information is deemed reliable but not guaranteed.

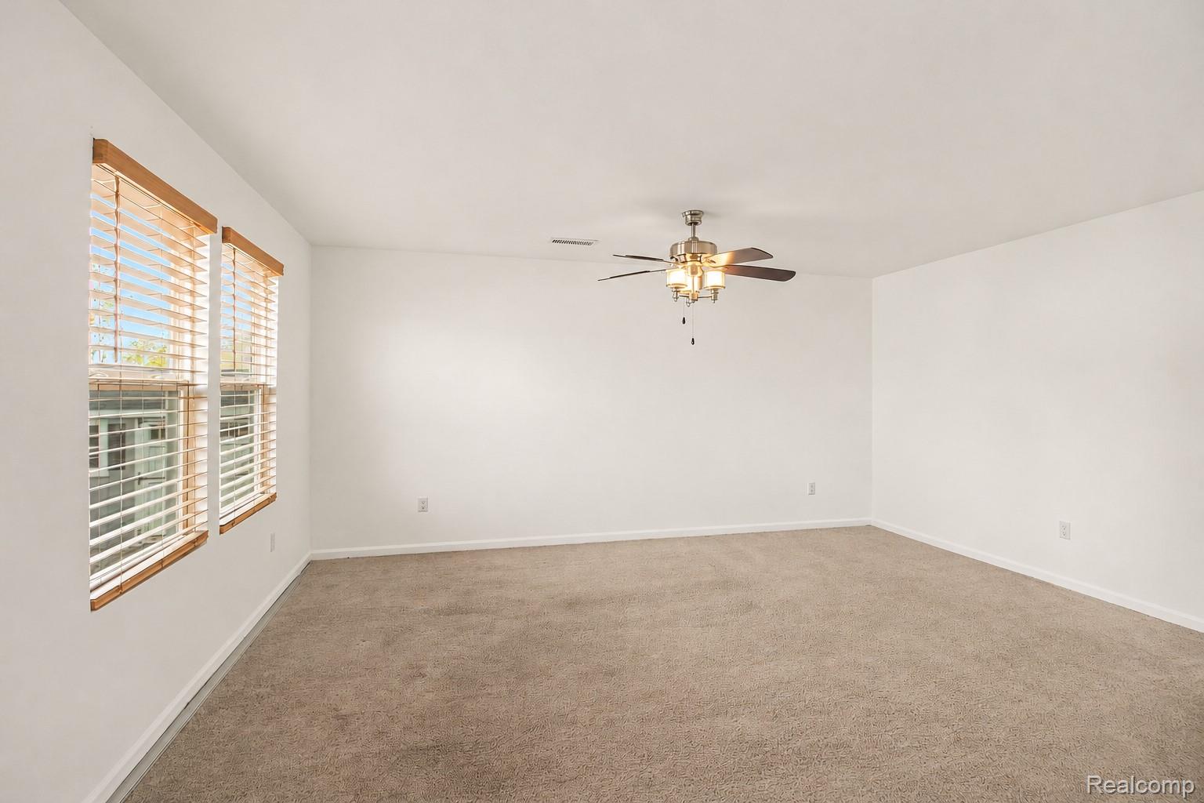
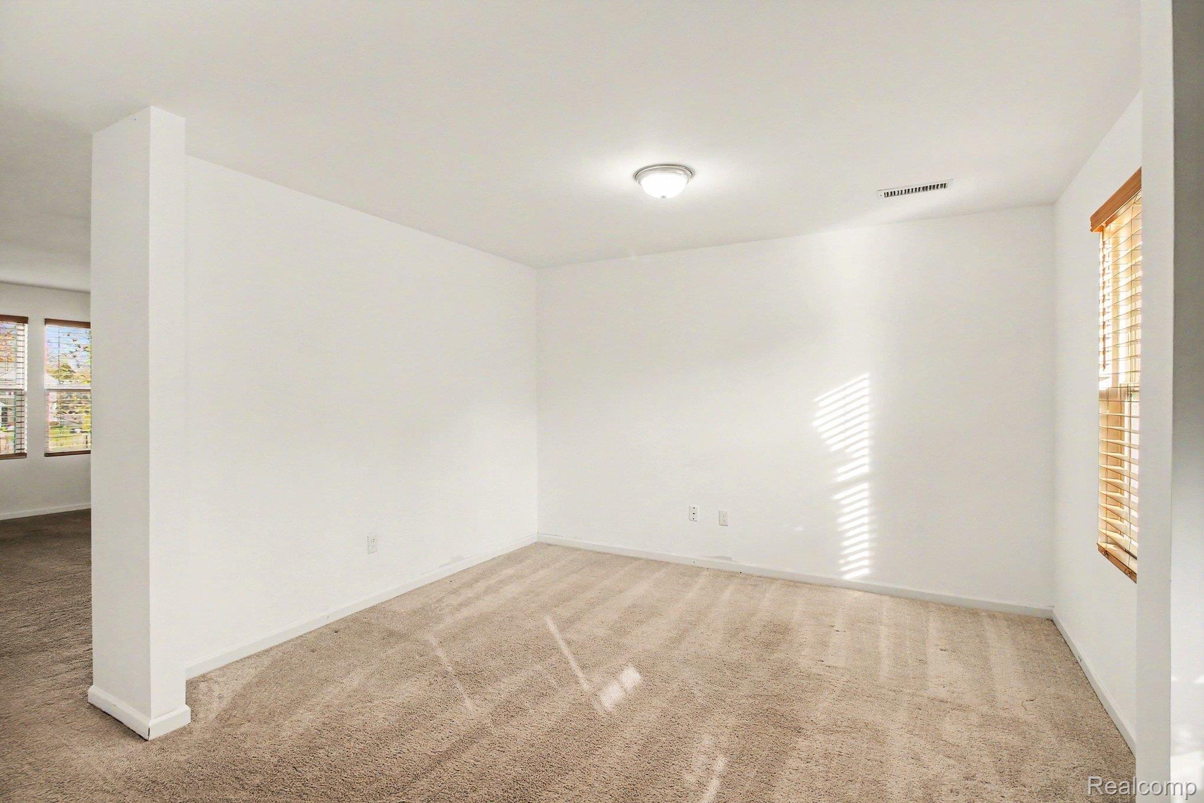
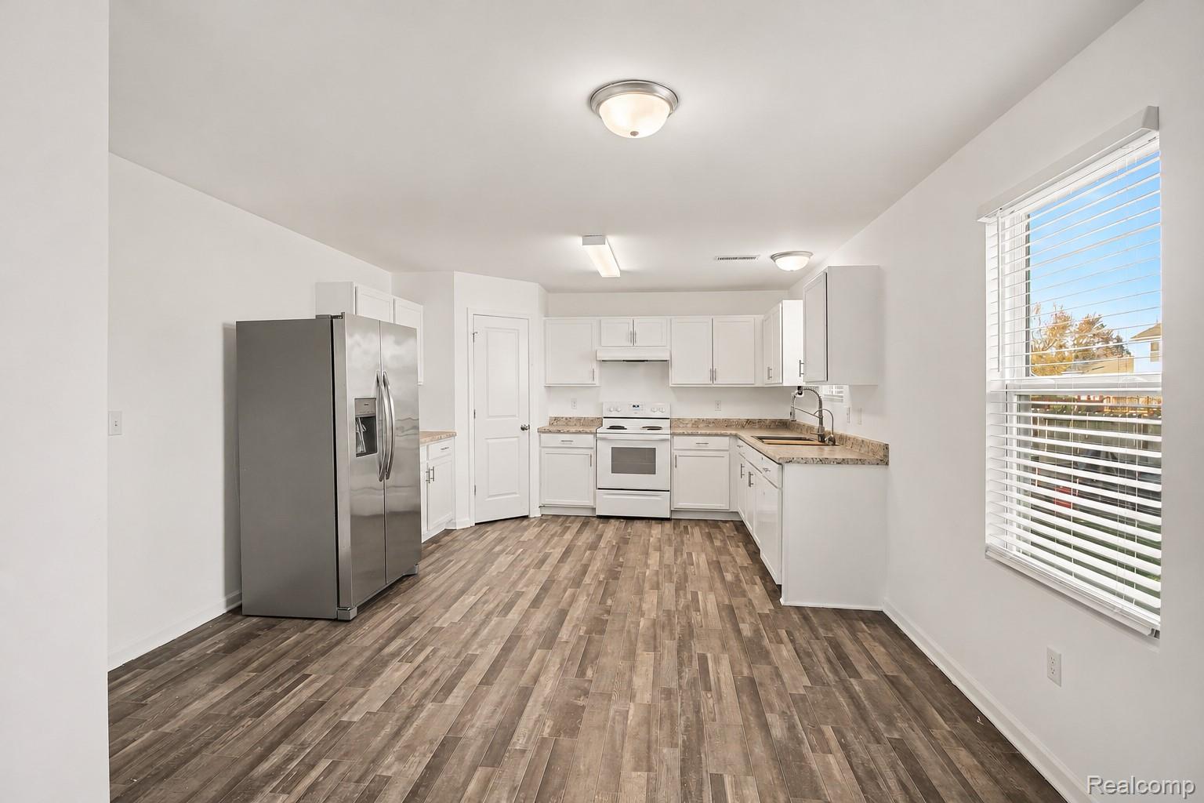
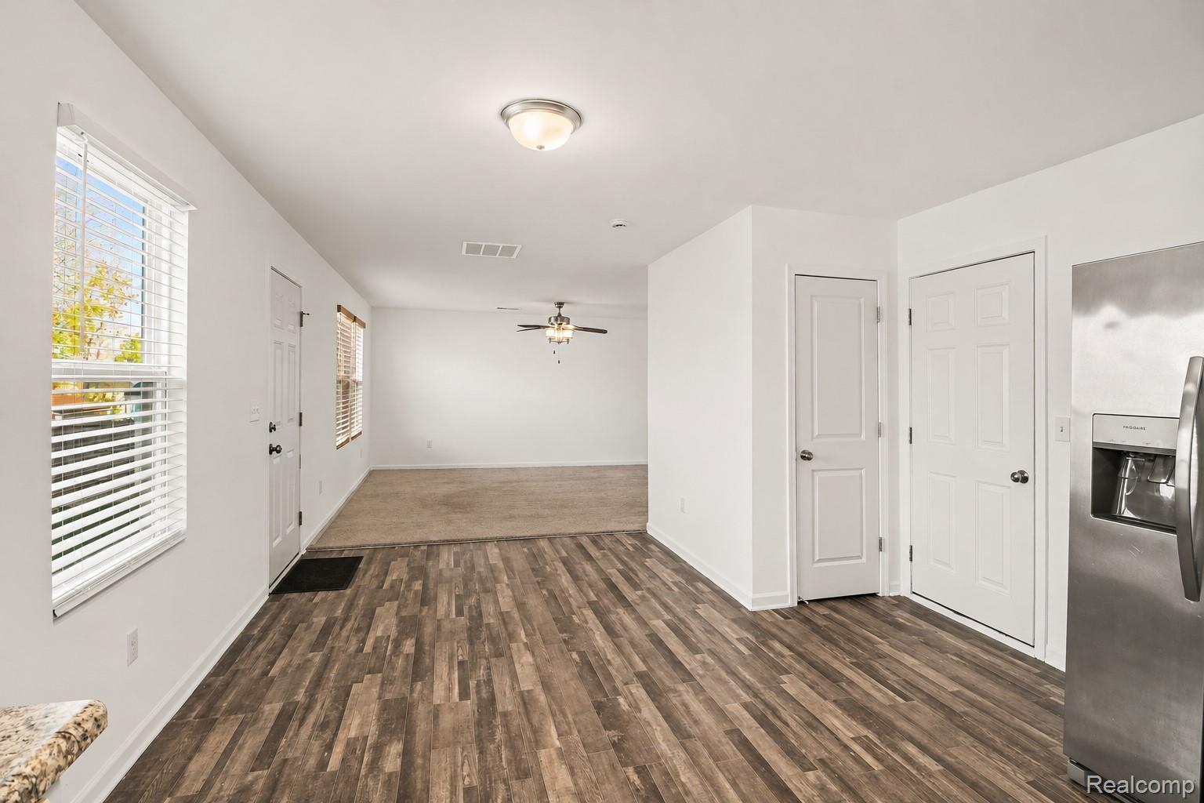
Welcome to this spacious 4-bedroom, 2.5-bath home built in 2019, offering a functional layout with plenty of room to spread out! The main level features a spacious living room and a versatile den that offers additional space for relaxing, entertaining, or working from home. The open kitchen and dining area feature white cabinetry, plenty of counter space, and direct access to the backyard. A convenient half bath completes the main level. Upstairs, the spacious primary suite features a large bedroom, walk-in closet with daylight window, and private bath with 2 sinks and a tub/shower. Three additional bedrooms & another full bath provide plenty of space, while the second-floor laundry room adds the everyday convenience you've been looking for—no more carrying laundry up and down the stairs! Outside, enjoy a large fenced backyard with a patio, fire pit area, raised garden beds, a 12x10 storage shed, and plenty of green space for entertaining, playing, or simply relaxing. An attached 2-car garage completes this wonderful home! There's no basement, but the garage & storage shed offer extra space for all your holiday decor! Close to Fenton & US-23 for your commute. Move into your new home before the holidays! Select photos have been virtually staged and/or digitally enhanced to illustrate furnishing ideas & seasonal decor. Digitally added items and improvements do not represent the property’s current condition and are not included in the sale. Please refer to unaltered photos and an in-person showing for existing features and condition.

Save
Ask
Tour
Hide
Share
Listing Snapshot
Price 
$269,900
Days On Site 
1 Day
Bedrooms 
4
Inside Area (SqFt) 
2,009 sqft
Total Baths 
3
Full Baths 
2
Partial Baths 
1
Lot Size 
0.23 Acres
Year Built 
2019
MLS Number 
20261089078
Status 
Active
Property Tax 
$5,609
HOA/Condo/Coop Fees 
$8.33 monthly
Sq Ft Source 
Public Records
Friends & Family
Recent Activity
yesterdayStatus changed to Active
yesterdayListing updated with changes from the MLS
yesterdayListing first seen on site
General Features
Acres 
0.23
Attached Garage 
Yes
Cross Street 
Silver Lake Road and Haystack Drive
Disclosures 
Taxes Homestead Exempt
Foundation 
Slab
Garage 
Yes
Garage Spaces 
2
Levels 
Two
Parking 
Attached
Property Sub Type 
Single Family Residence
Sewer 
Public Sewer
Special Circumstances 
Standard
SqFt Above 
2009
Style 
Colonial
Water Source 
Public
Interior Features
Appliances 
DishwasherDisposalDryerElectric CooktopFree-Standing RefrigeratorRange HoodWasher
Cooling 
Ceiling Fan(s)Central Air
Heating 
Forced AirNatural Gas
BathFull 
Dimensions - 10 X 5Level - Second
BathLav 
Dimensions - 3 X 7
Bedroom 
Dimensions - 10 X 15Level - Second
BreakfastNookRoom 
Dimensions - 12 X 12
Dining Room 
Dimensions - 10 X 12
Kitchen 
Dimensions - 12 X 12
Laundry 
Dimensions - 6 X 8Level - Second
Living Room 
Dimensions - 14 X 17
Master Bathroom 
Dimensions - 9 X 9Level - Second
Master Bedroom 
Dimensions - 15 X 18Level - Second
Save
Ask
Tour
Hide
Share
Exterior Features
Construction Details 
Vinyl Siding
Fencing 
Back YardFenced
Other Structures 
OtherShed(s)
Patio And Porch 
CoveredPatioPorch
Pool Features 
None
Roof 
Asphalt
Community Features
Association Fee 
$100.0
Association Fee Frequency 
Annually
MLS Area 
Area08123Linden
School District 
Linden
Financing Terms Available 
CashConventionalFHAVA Loan
Building Access 
GroundLevel
Roads 
Paved
Schools
School District
Linden
Elementary School
Unknown
Middle School
Unknown
High School
Unknown
Listing courtesy of Wentworth Real Estate Group: [email protected]


IDX provided courtesy of Realcomp II Ltd. via RealcompIILtd. Copyright © 2026 Realcomp II Ltd. Shareholders.

IDX information is provided exclusively for consumers' personal, non-commercial use and may not be used for any purpose other than to identify prospective properties consumers may be interested in purchasing and that the data is deemed reliable but not guaranteed accurate by the MLS.

Neighborhood & Commute
Source: Walkscore
Save
Ask
Tour
Hide
Share